
Coming SoonDemo
Willow & Thirteenth, Residence 2
Uptown Hoboken
2 bedrooms · 2 baths · 1,420 sq ft
$1,650,000
DevelopmentsPre-LaunchDemo
Uptown Hoboken
9 residences · Townhouse-scale condominium

Overview
Nine residences across three adjoining buildings at the north end of Hoboken, where the grid loosens and the blocks turn residential. The scheme reads as a row of houses rather than a single building.
Each residence spans a full floor or two. Private entries, rear gardens for the ground-floor homes, and roof terraces above. Interiors are quiet: pale oak floors, limewashed walls, honed stone.
Pre-launch pricing and the full plan set are available to registered parties ahead of the public release.
Amenities
Gallery

Floor plans
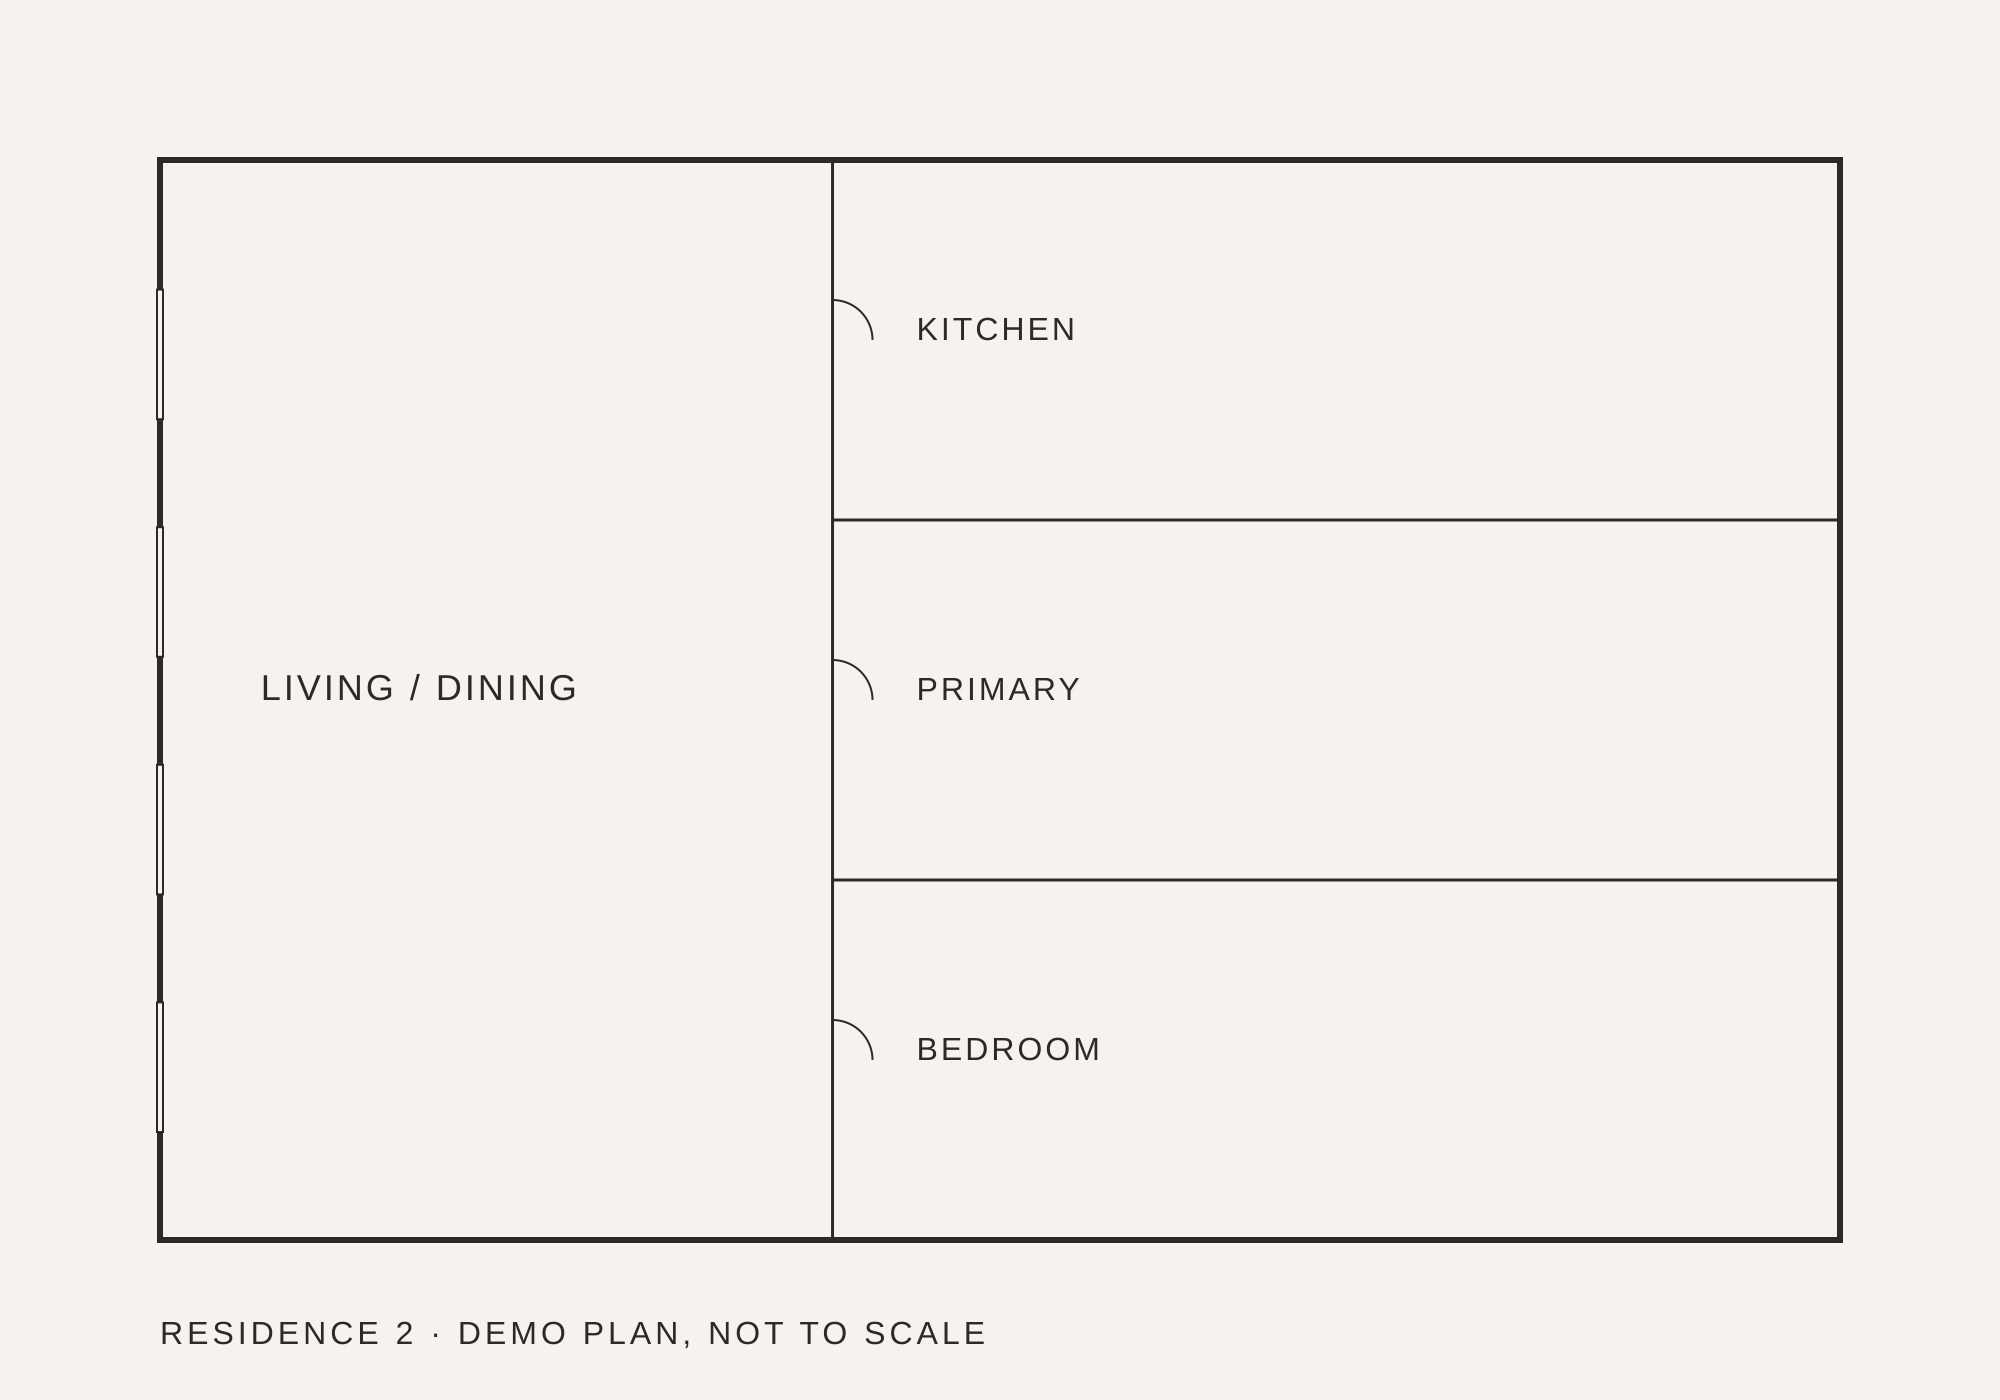
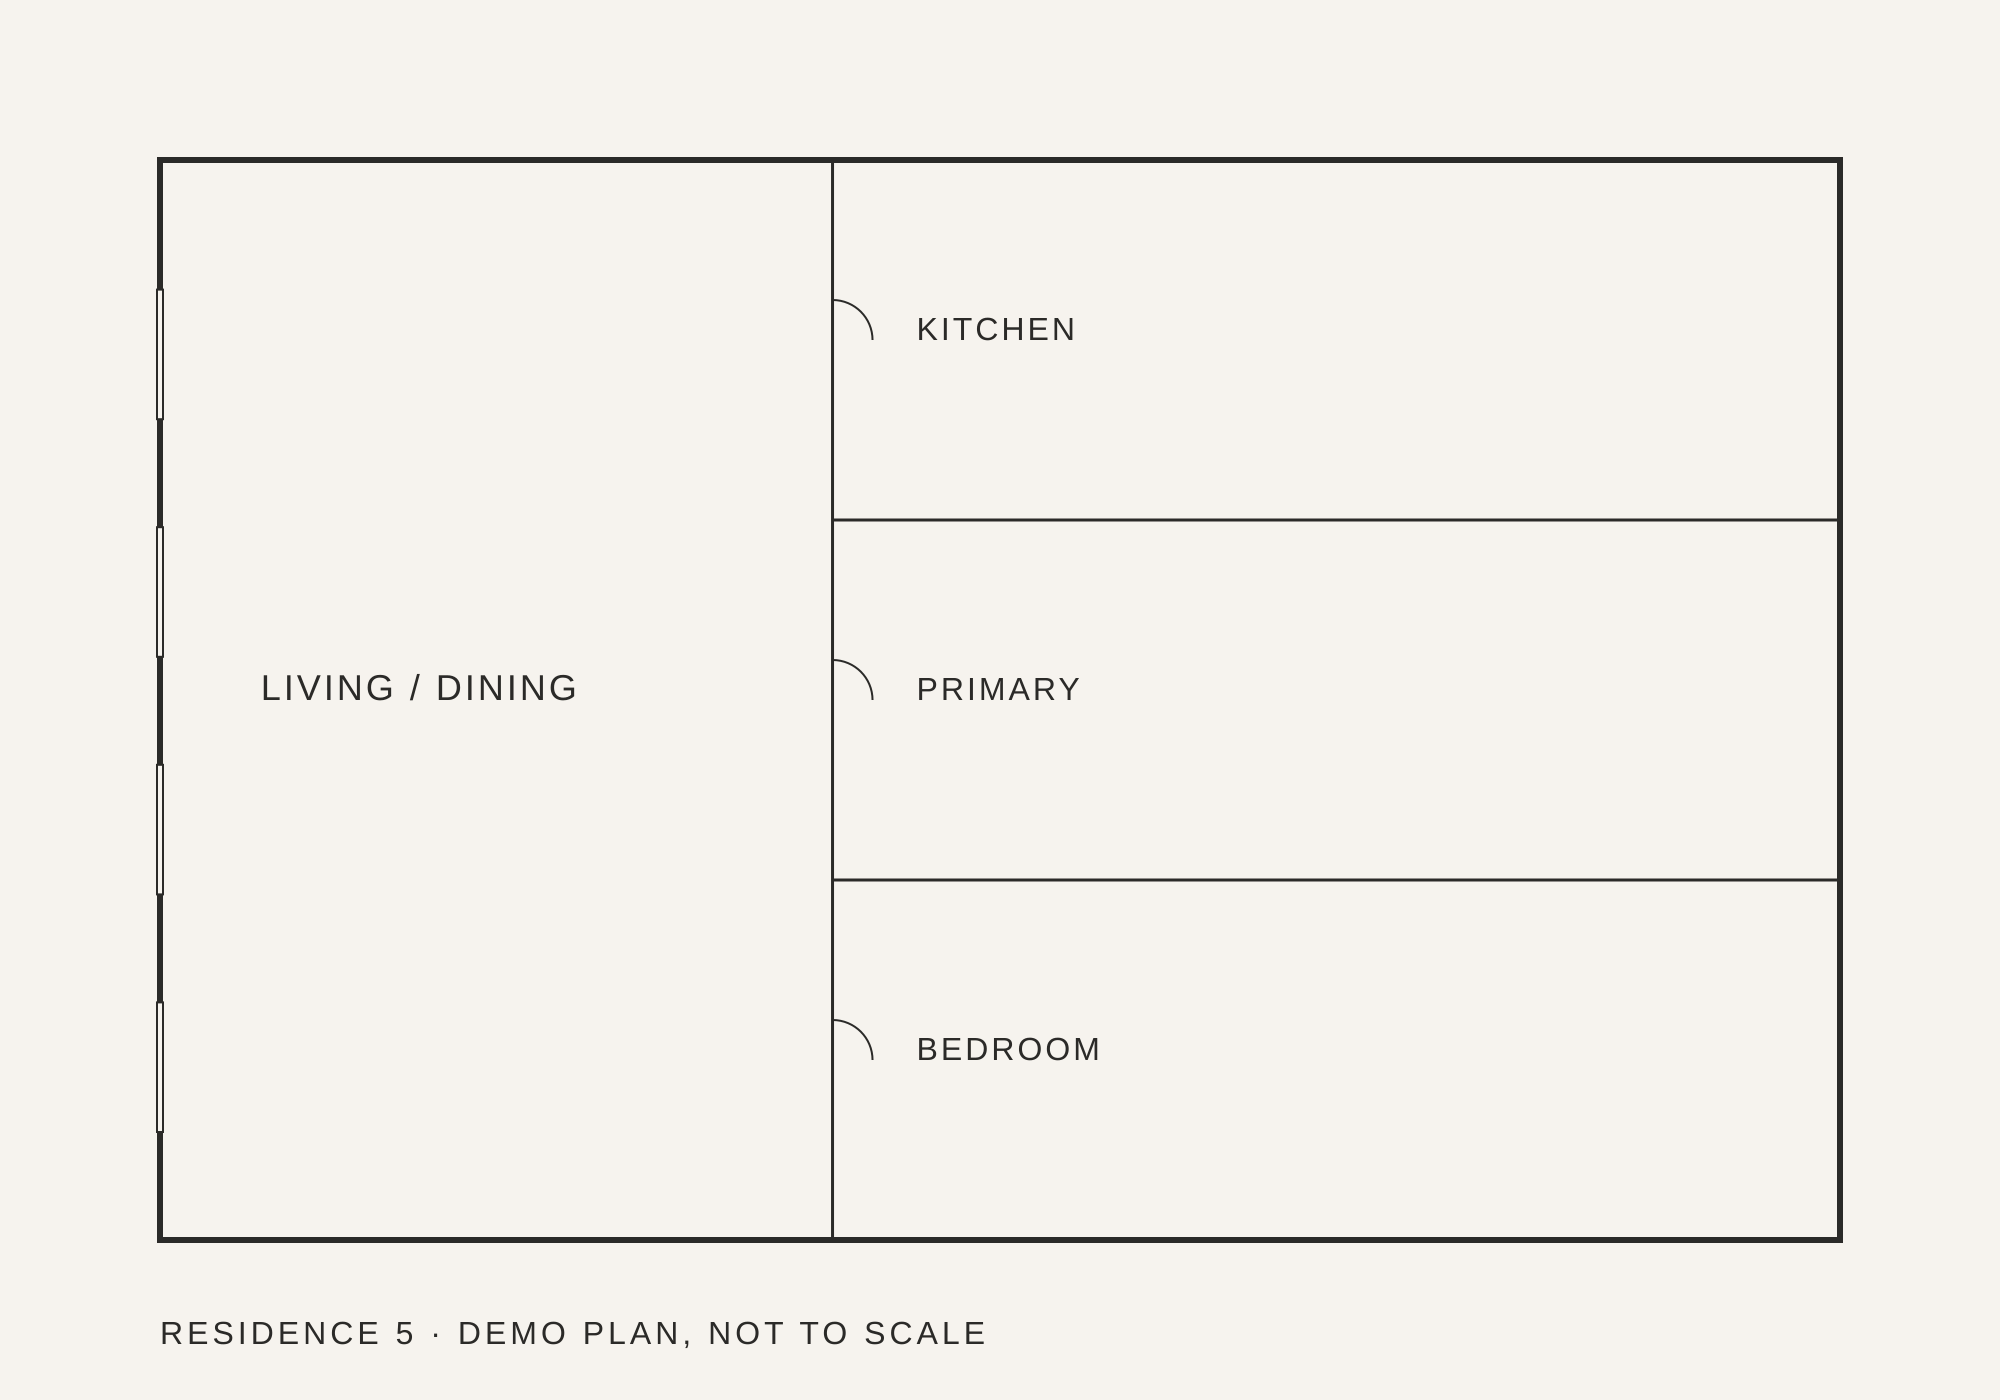
Plans are illustrative. Dimensions and layouts are approximate and subject to change.
Residences
Coming SoonDemo
Uptown Hoboken
2 bedrooms · 2 baths · 1,420 sq ft
$1,650,000
Contact
For availability, pricing and a private appointment, write directly or use the form.